A 16-storey, 98-unit purpose-built rental proposed at Ontario & Richmond E with retail at grade, big unit sizes, and effectively zero parking.
The proposal is for a 16-storey mixed-use building at 79/81/93 Ontario St at the northeast corner of Ontario St + Richmond St E. It would replace a mix of low-rise residential buildings and surface commercial parking.
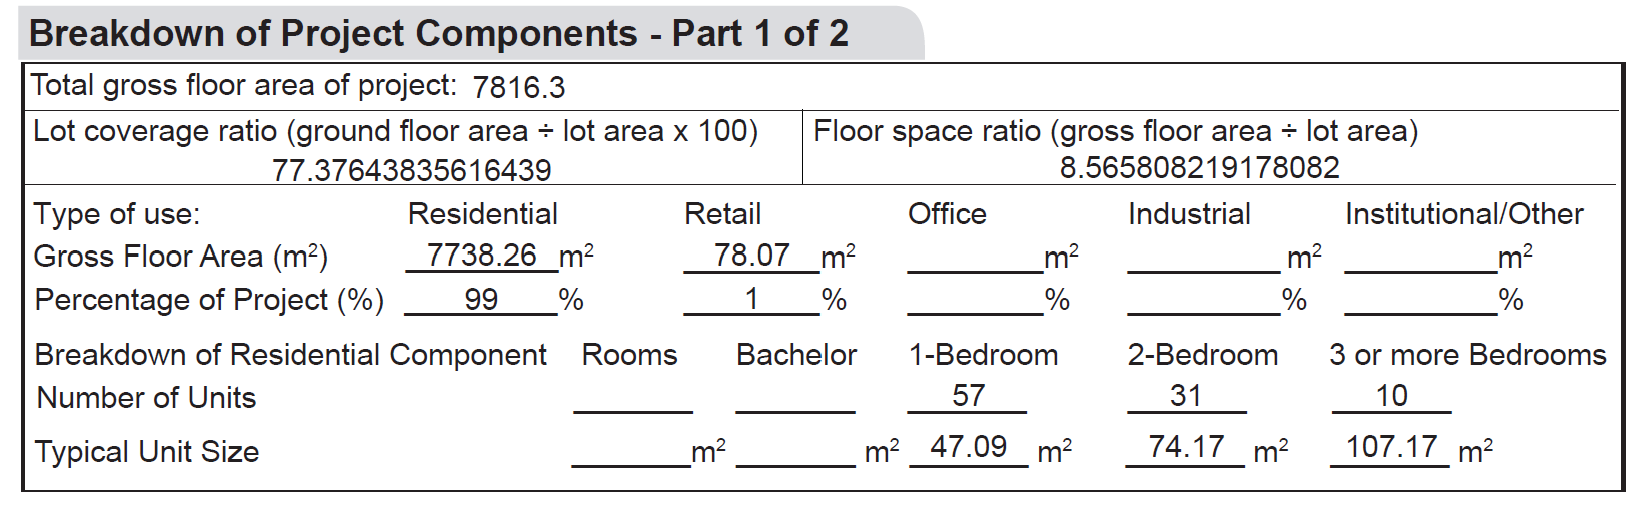
The submission positions the project as purpose-built rental with 98 units, with a mix cited as 57 one-bedrooms, 31 two-bedrooms, and 10 three-bedrooms. The building height is ~58.5 m.
Retail is proposed at grade at the corner, with the residential component above. The materials also show public realm work including sidewalk widening and street-tree planting along both frontages.
There are zero vehicle parking spots. Bicycle parking is shown at roughly 108–110 spaces (broken out as long-term and short-term in the materials).
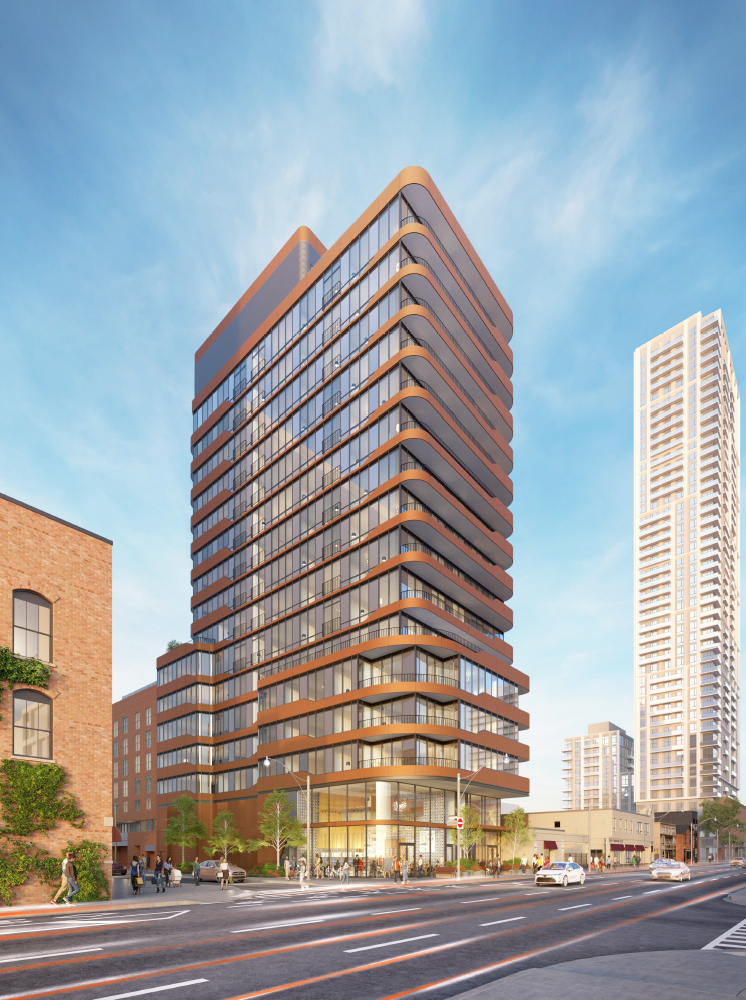
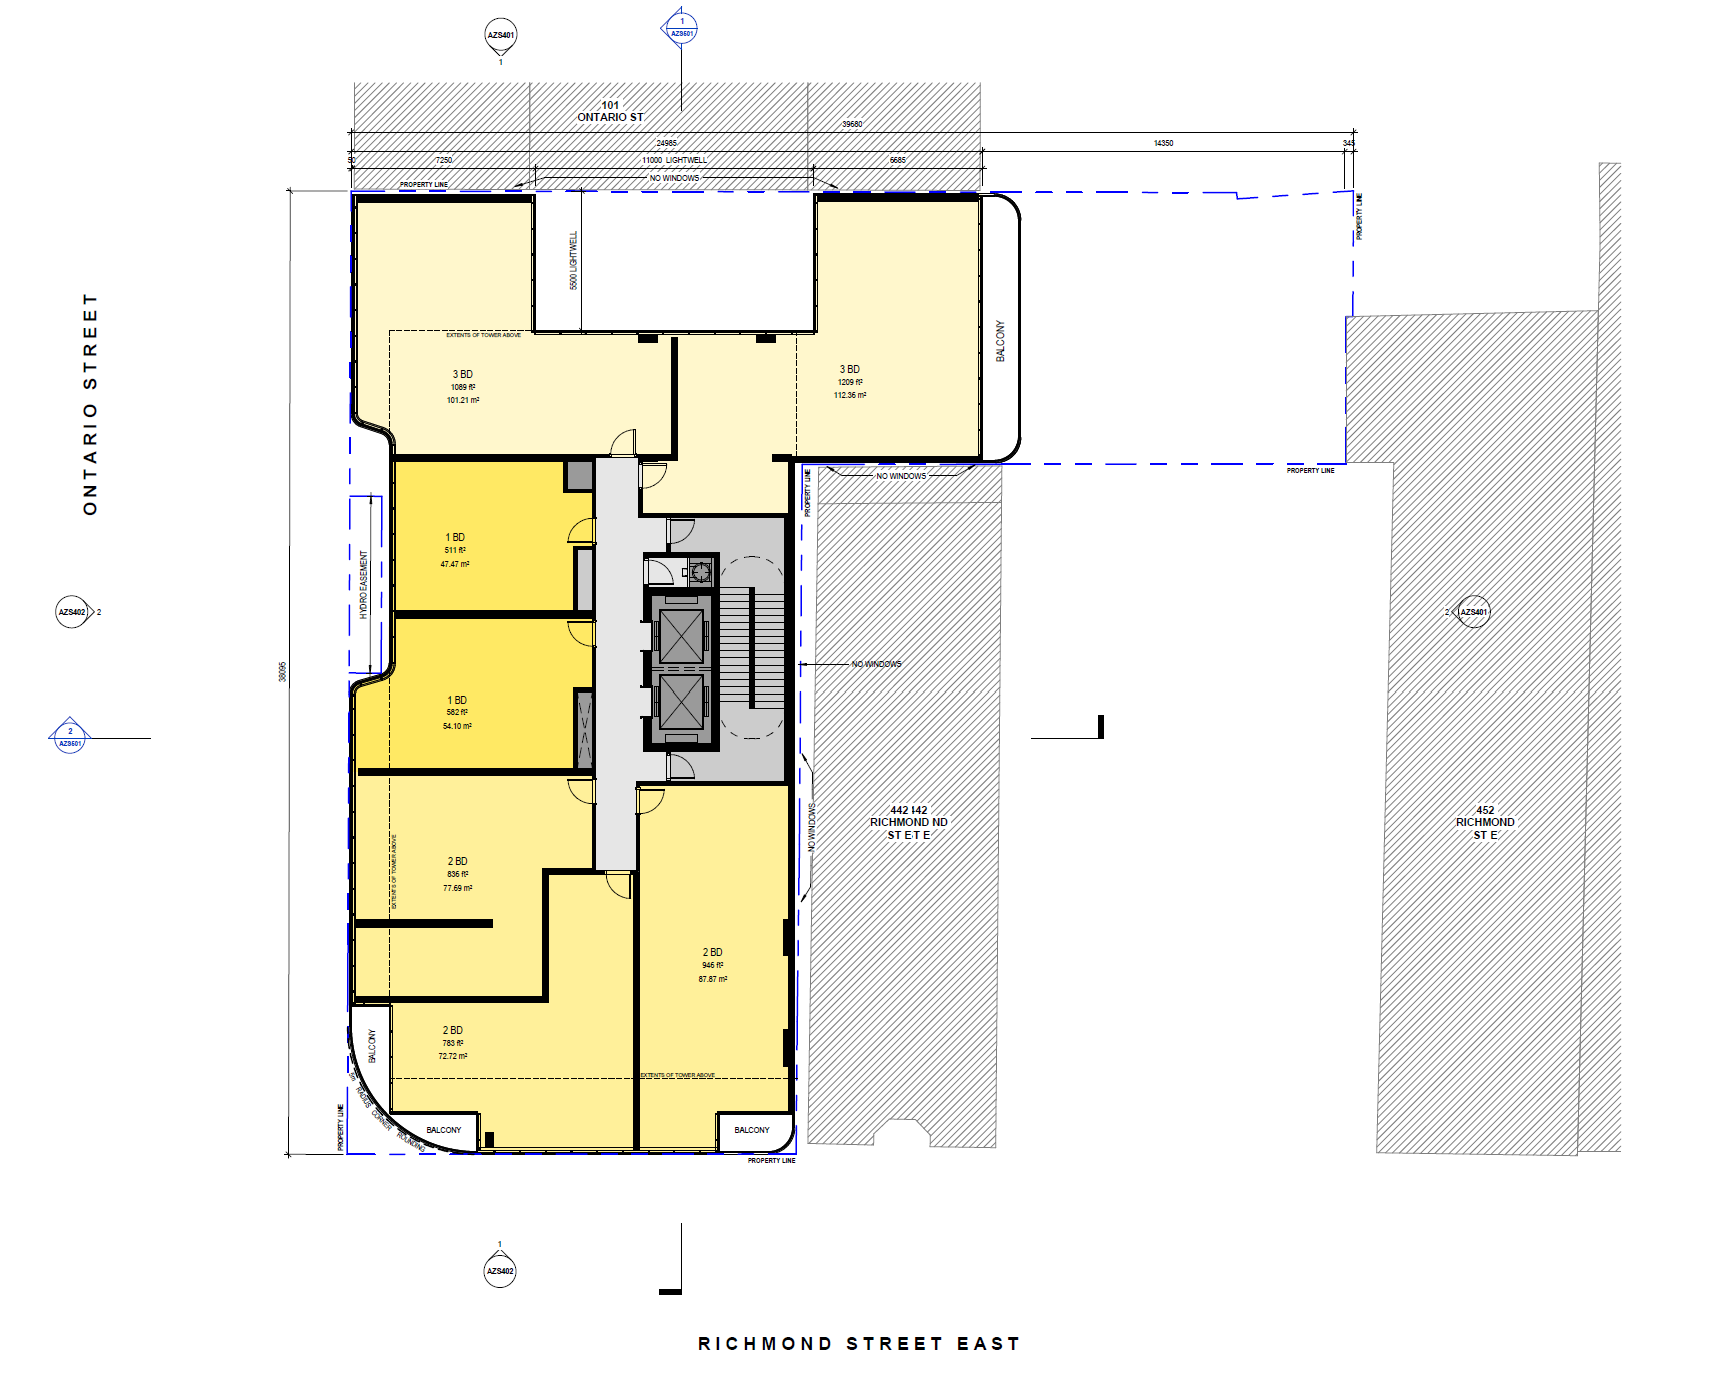
Architecturally, the design leans on a curved corner expression carried through the balconies, a bit Aqualuna-esque, with wave-like balcony lines and a coppery tone to the guard detailing. It also tries to handle the windowless “party wall” sections thoughtfully. A party wall is the side of a building that sits tight to a neighbouring property or is built right up to the lot line, so it cannot have windows and often reads as an ugly blank face; here, the elevations use darker opaque glass panels and material changes to make those areas mimic windows and add texture and interest to what is usually a very ugly feature on most buildings.
This is honestly a great proposal.
It’s refreshing to see a submission that seems to be thinking about pedestrians, the neighbourhood edge, and what the building actually looks like at street level (not just how many units they can cram in).
The balcony/curved-corner move feels a bit like an Aqualuna copycat idea, but it’s still a nice look, and I’ll take that over the usual value-engineered glass box any day. I also really like that they’ve clearly thought about the “no windows” parts of the building, too many projects just leave a dead, ugly blank wall and call it a day.
The biggest thing for me is the unit sizing. The two- and three-bedroom sizes look genuinely livable (which is rare in Toronto right now), and it makes me wish this was condos because those unit sizes would be attractive to end users, not the usual 800 sf three-bed nonsense.
Zero parking isn’t ideal, but at under 100 units it’s not the end of the world, and I trust the market will punish them if it’s unrealistic.
If anything, I could see an argument for going taller here. I asked them directly why they didn’t go taller, and their answer actually made me feel better about the team behind it. They said they were trying to get a good building approved, rather than swing for the fences and hope for the best. It’s a good design, but the broader context is already surrounded by much taller sites. ROQ City next door is 33 storeys and there’s also the proposed 49 Ontario St site at 50 and 46 storeys, so a “short” tower might end up looking a bit odd in that skyline.