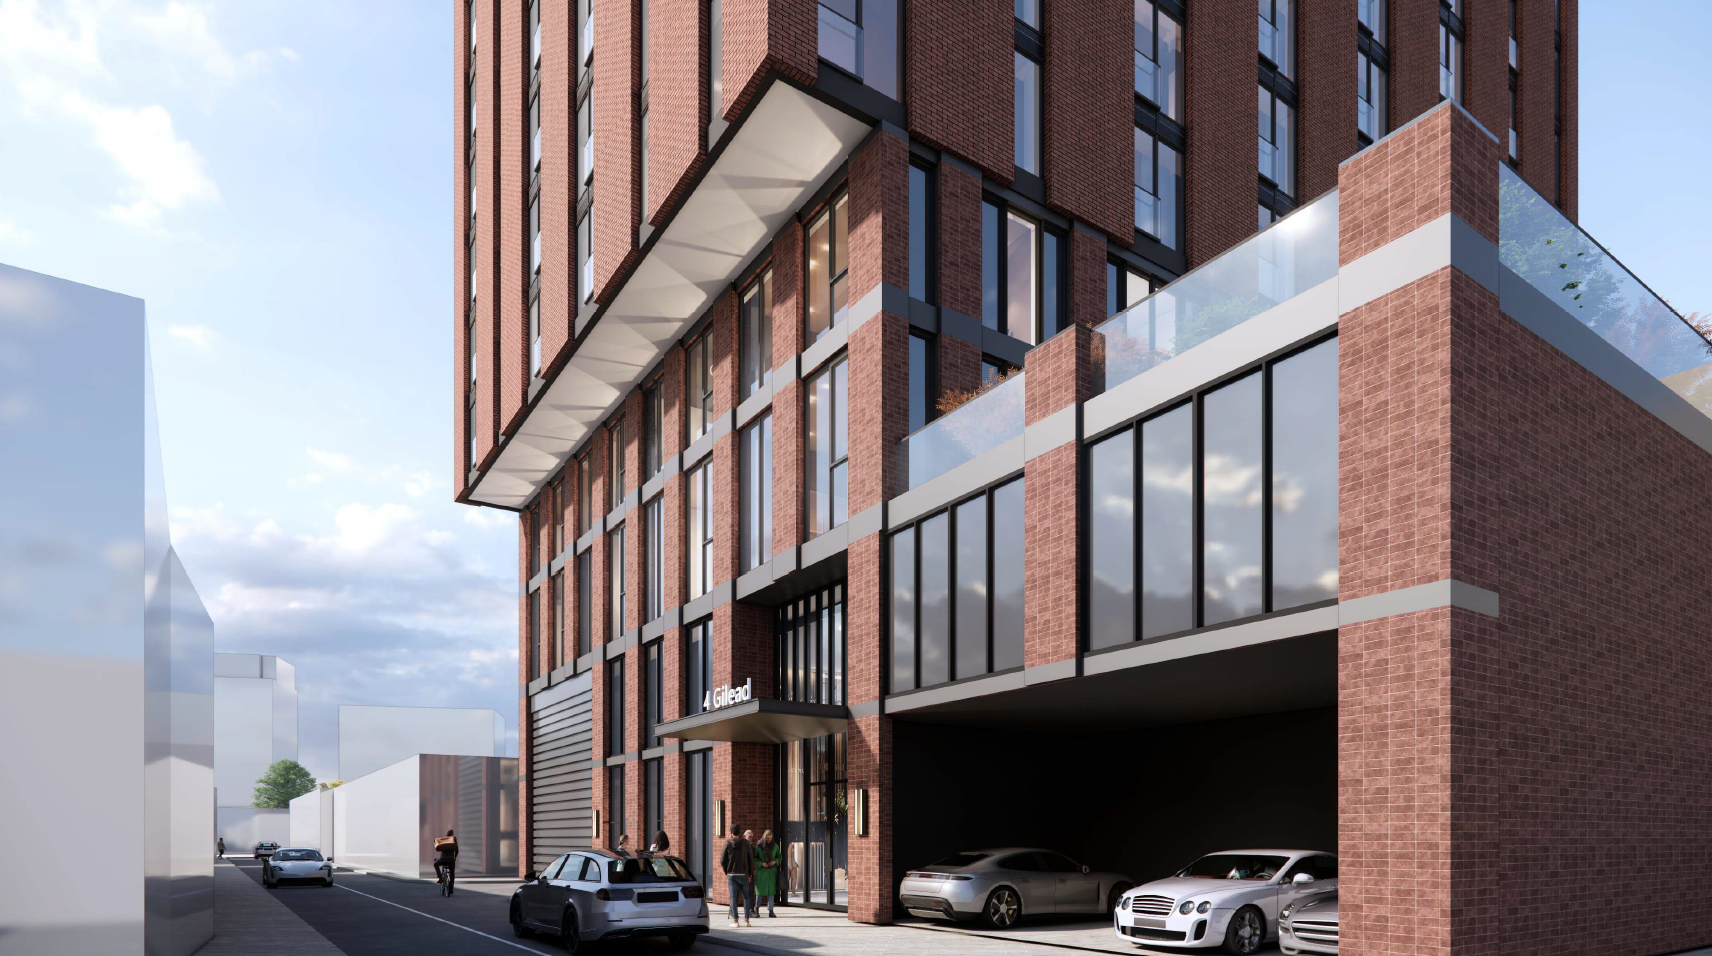
A 20-storey residential building proposed for 4 Gilead Place in Corktown has been recommended for refusal by City Planning. The issue is not whether this tucked-away site can change, but whether a tall building can work on a narrow local street with weak pedestrian conditions and limited public realm.
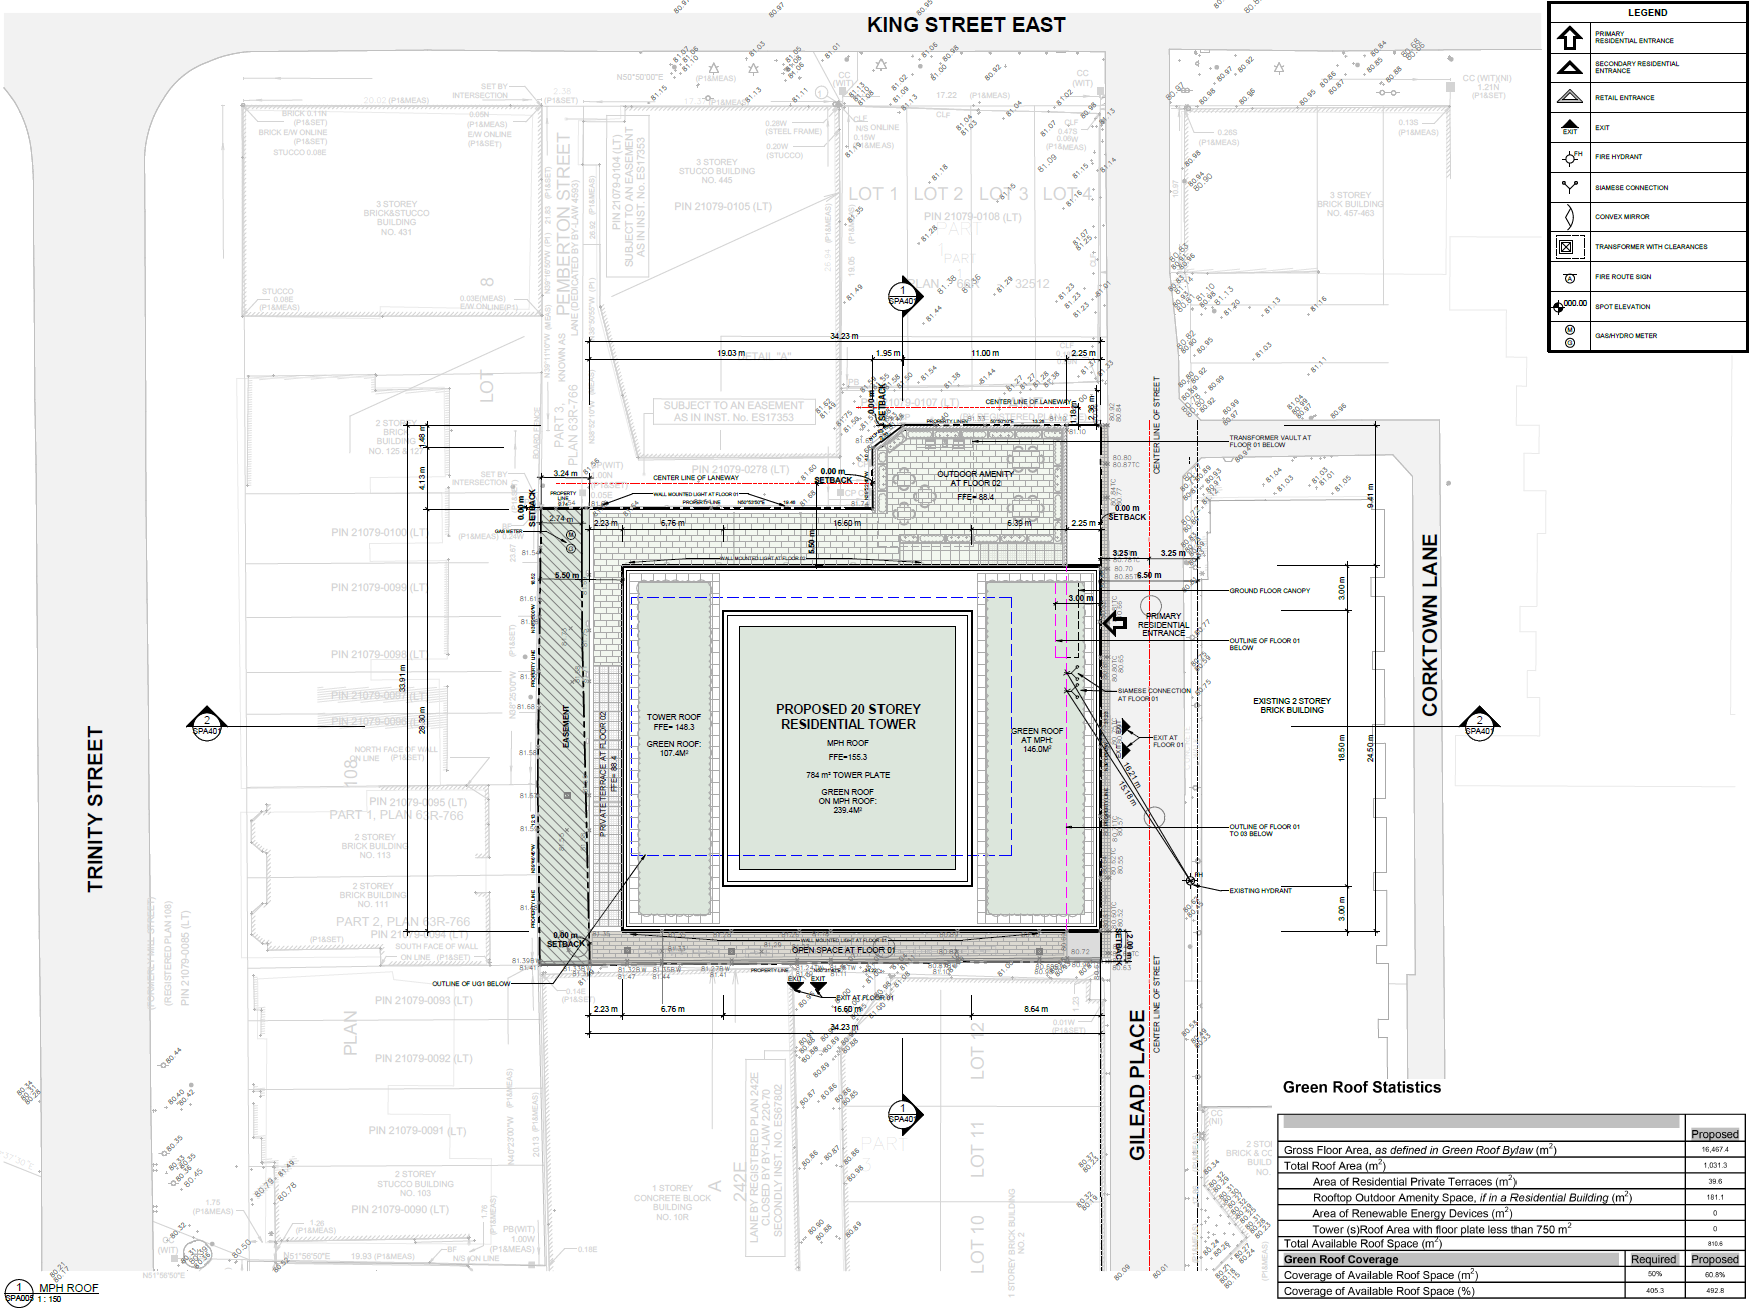
The proposal is for a 20-storey residential building at 4 Gilead Place, with a height of 80.5 metres including the mechanical penthouse. The site is a small, 1,232 m² parcel on the west side of Gilead Place, between King Street East and Eastern Avenue. It currently contains a one-storey industrial building that is listed on the City of Toronto Heritage Register, though City heritage staff found it did not meet the criteria for designation.
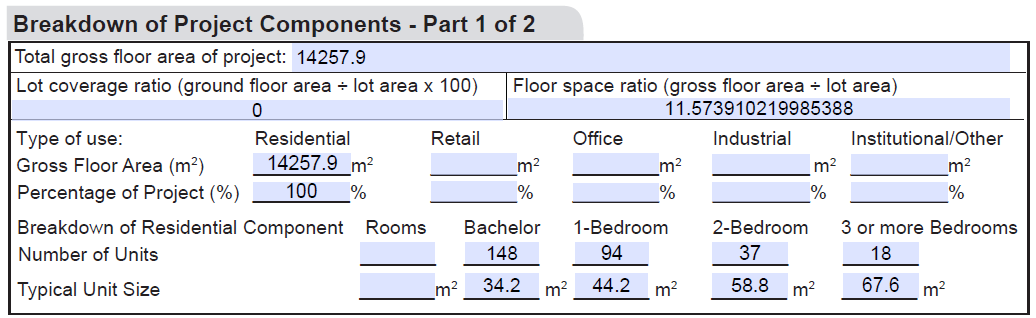
The application includes 297 dwelling units: 148 studio units, 94 one-bedroom units, 37 two-bedroom units, and 18 three-bedroom units. That works out to almost 50% studios, 31.6% one-bedrooms, 12.5% two-bedrooms, and 6.1% three-bedrooms. City staff flagged this because it does not meet the Downtown Plan’s expectations for family-sized housing, including minimum targets for two and three-bedroom units.
The proposed density is approximately 11.6 times the area of the lot. The building would include 771.2 m² of amenity space, split between 437.2 m² of indoor amenity space and 334.0 m² of outdoor amenity space. City staff found that amenity provision unacceptable for the number of units proposed.
The site is within the Corktown Protected Major Transit Station Area related to the future Ontario Line station, but staff were clear that being in a PMTSA does not automatically mean this site can take any amount of height or density. The Downtown Plan identifies this area as Mixed Use Areas 4 – Local, where development is generally expected to be low-rise and locally serving. The in-force King-Parliament Secondary Plan places the site in Mixed Use Area “A” in Corktown, where stable, gradual change is encouraged and new development is expected to be primarily small-scale infill or building conversion.
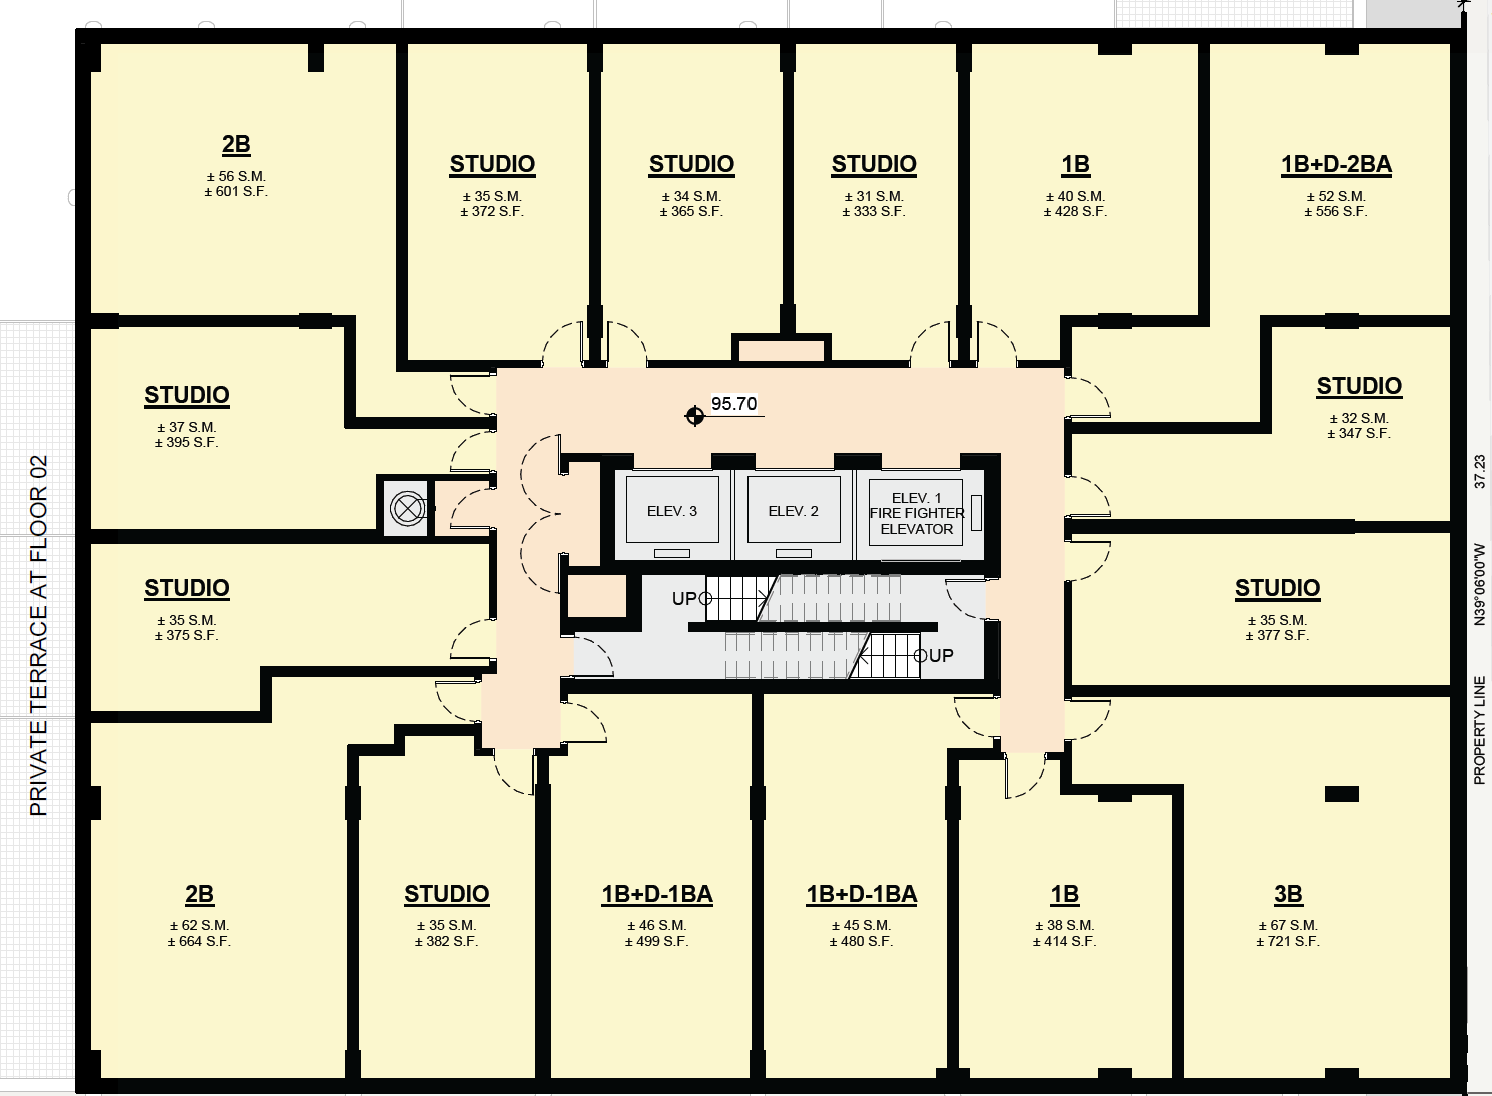
City Planning’s refusal report is pretty direct. Staff concluded the proposed tall building does not fit the site’s size, configuration, or location. Their concerns include inadequate setbacks, poor tower separation from neighbouring properties, a 784 m² tower floor plate, a lack of transition to the surrounding low-rise context, and a massing that overwhelms Gilead Place.
The public realm issues are a major part of the refusal. Gilead Place is only about 6.5 metres wide and has no sidewalk on the west side. The proposal sets back the lower floors 2.2 metres from Gilead Place, but the tower cantilevers above that setback to the western edge of the street. Staff found that the proposed pedestrian clearway would sit entirely on private land and would not create a continuous or accessible pedestrian connection to King Street East or Eastern Avenue. The ground floor is also dominated by pick-up/drop-off spaces, loading, secondary exits, and back-of-house uses, rather than an active pedestrian edge.
The proposal includes three pick-up/drop-off spaces and one Type “G” loading space, all accessed from Gilead Place. Transportation staff raised concerns about the access and loading configuration, pedestrian safety, and whether the narrow right-of-way can properly handle servicing and emergency access. Toronto Fire also requested more information to determine an appropriate fire access route.
A virtual community consultation meeting was held on May 27, 2026, with about 40 members of the public attending. Concerns raised included inconsistency with the King-Parliament Secondary Plan, excessive height and density, retention of the existing heritage-listed building, lack of block planning, shadow and wind impacts, privacy and noise, the narrowness of Gilead Place, pedestrian safety, lack of public realm improvements, tree impacts, stormwater and snow management, the unit mix, lack of parking, impacts to a nearby private children’s daycare, and construction impacts.
City staff recommended that Council refuse the Official Plan and Zoning By-law Amendment application. The applicant has the right to appeal this decision at the Ontario Land Tribunal.
Finally, someone is awake at city hall!
To be clear, I don’t believe 4 Gilead should remain unchanged. This is exactly the kind of underused, tucked-away downtown site where some form of redevelopment makes sense. The area around future Ontario Line stations is going to keep evolving. But this proposal felt like it was trying to force a downtown tower onto a site that simply does not have the street, block structure, or public realm to support it.
The biggest issue is Gilead Place itself. This is not your typical street. It is a narrow local street with a very constrained right-of-way and poor pedestrian conditions. For all intents and purposes, it’s a one-way laneway, but it’s used as a two-way street, which often leads to traffic conflicts. When you put a 20-storey building on a street like that, the details matter enormously: setbacks, loading, garbage, fire access, sidewalks, pickup/dropoff, and how the building meets the ground.
The staff report’s point about the tower cantilevering over the ground-floor setback is important. You cannot claim you are improving the pedestrian realm if the building still looms over the street and the actual clearway is not part of a continuous, accessible public sidewalk network. I know that sounds boring, but it basically means that the “sidewalk” would be a short, private strip of pavement that doesn’t connect into a continuous public route. So, you end up with the problem of a narrow street where pedestrians are squeezed, conflicts with loading and pick-up/drop-off pile up, and the building’s massing bearing down on you.
I also think the ground floor sounds weak. A majority of the frontage being used for loading, pick-up/drop-off, exits, and back-of-house functions is exactly how small streets end up feeling hostile. If you are going to ask a tiny Corktown street to absorb this much density, the building has to give something back at grade. Better sidewalks, trees, active frontage, a real public realm improvement, something.
The unit mix is another red flag. Almost half the building is studios, and only 6.1% of the units are three-bedrooms. That tells you what kind of building this is really designed to be: high turnover, small-unit, investor-friendly housing more than long-term neighbourhood housing. I am not against studios. Toronto needs smaller units too. But when the City has clear Downtown Plan policies pushing for more family-sized units, and the applicant needs an Official Plan Amendment to reduce those requirements, it is fair for staff to push back.
The PMTSA argument also needs to be handled carefully. Yes, this site is near the future Corktown Station area. Yes, we need more housing near transit. But PMTSA does not mean “anything goes.” The City’s own framework says appropriate density still has to be considered in context. In this case, the context is a small mid-block site, a narrow street, low-rise surroundings, heritage-adjacent properties, and a planning framework that talks about gradual change and small-scale infill.
I would support a better version of redevelopment here. A true missing-middle type building with proper setbacks, better pedestrian connections, less servicing conflicts, and a thoughtful relationship to the rest of the block. I would like to see the site become housing rather than remain an underused industrial building forever. The current local councillor, Chris Moise, feels differently, though. During the community consultation, he was quite vocal about opposing the demolition of this heritage building. It felt political. I don’t see its value or importance, and I think the site could be improved.
But the “more housing everywhere” argument cannot be used to excuse bad urban design. If a proposal overwhelms the street, ignores the block, underdelivers on family-sized units, and creates unresolved servicing and pedestrian-safety problems, then refusal is the right call.
Bottom line: 4 Gilead Place should be redeveloped eventually, but not like this. The site needs a proposal that respects the scale and mechanics of Gilead Place, contributes to the public realm, and fits Corktown’s block structure. This application asked for too much, gave back too little, and City Planning was right to recommend refusal.