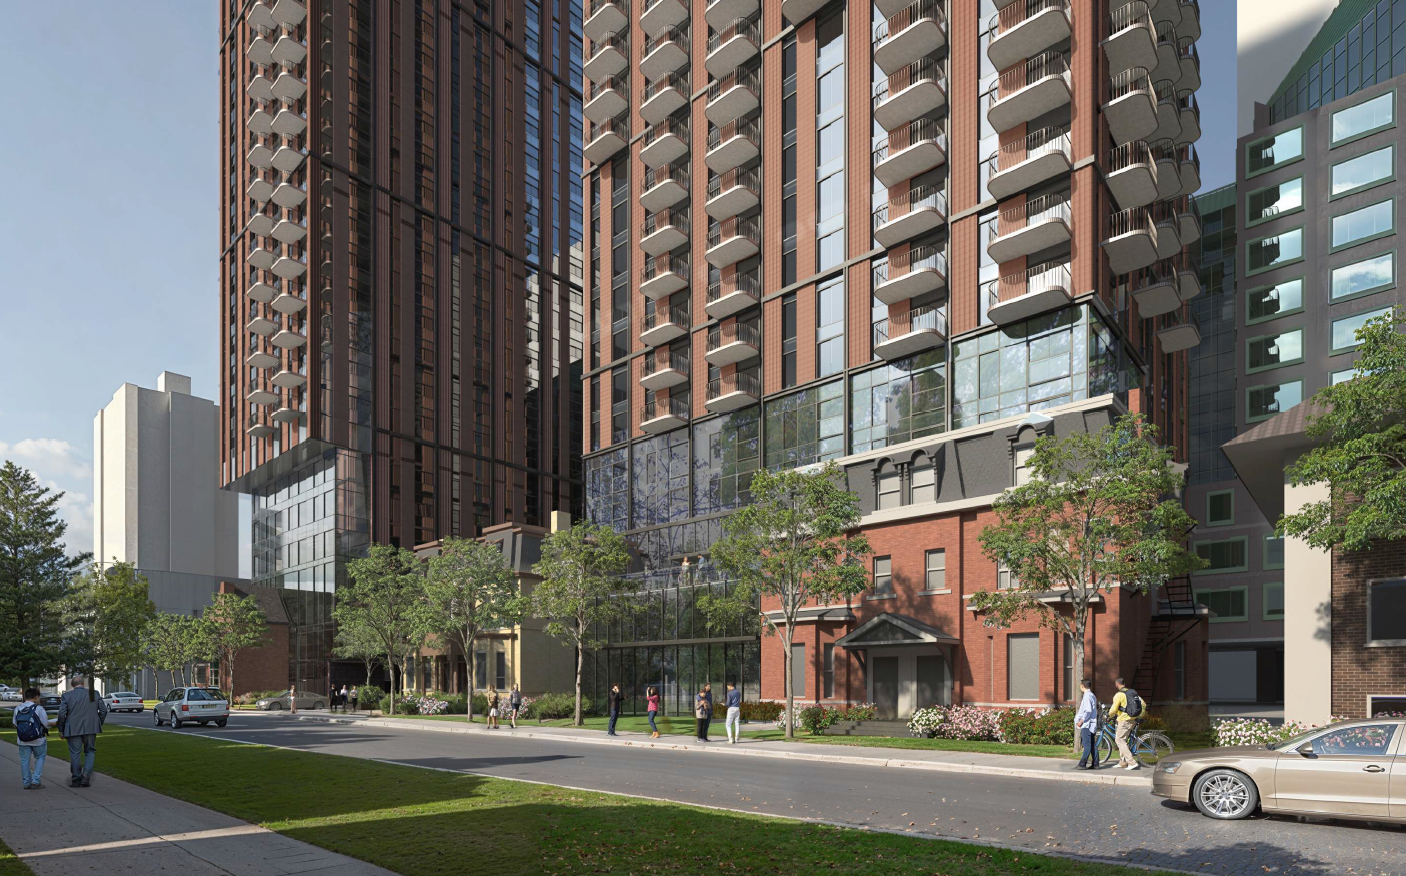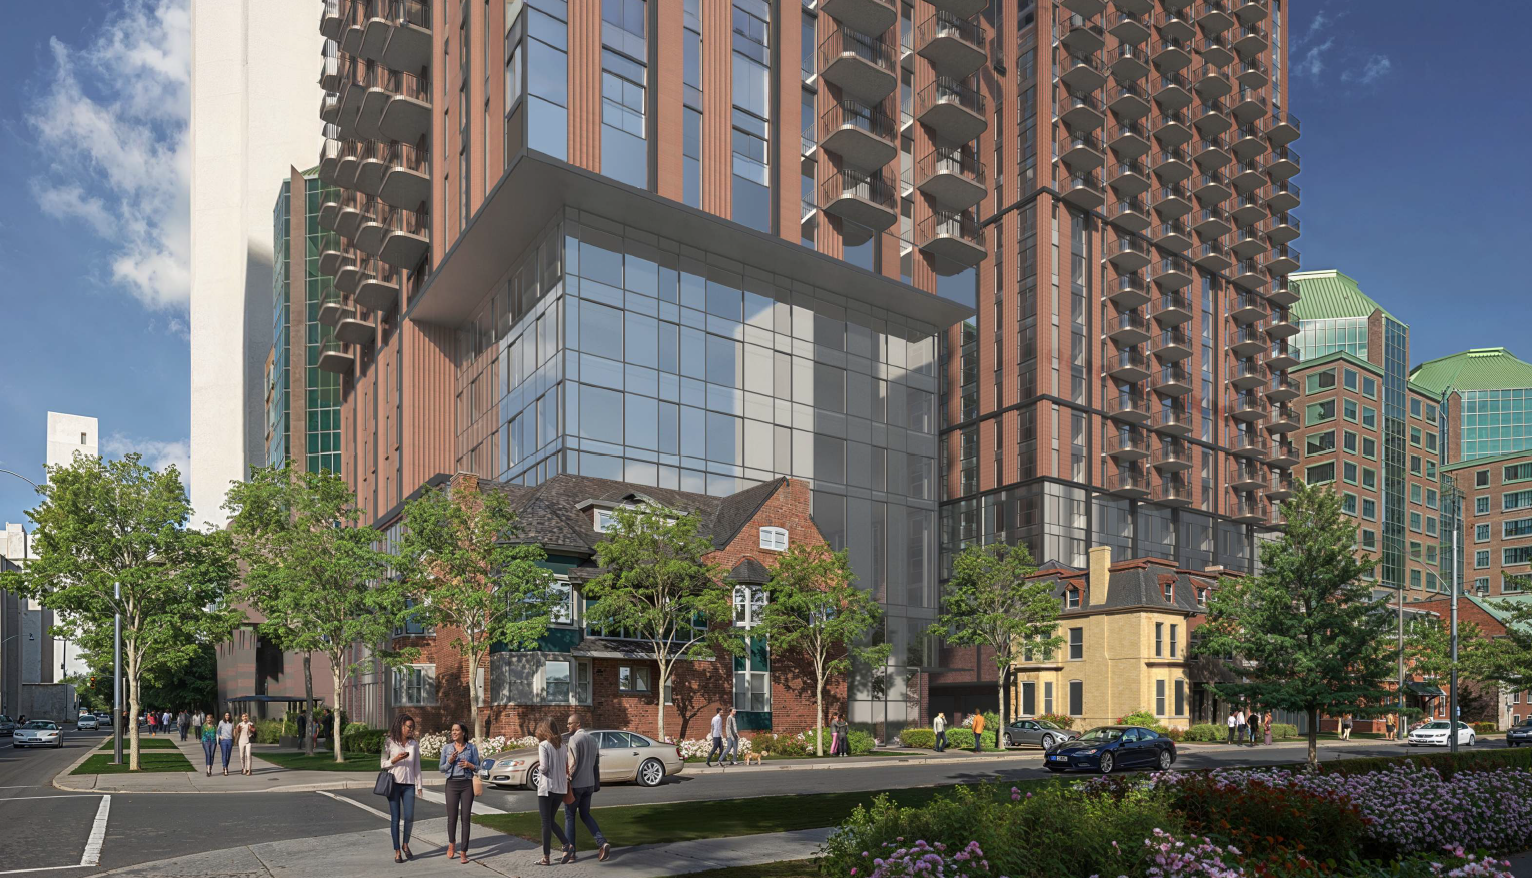
A 60 and 56-storey, 1,362-unit two-tower proposal at 30–40 Huntley + 112–124 Isabella is now in City review. It’s a huge play on a tiny site, and the big question is what actually gets “locked in” at rezoning if the applicant is really just entitling the land.
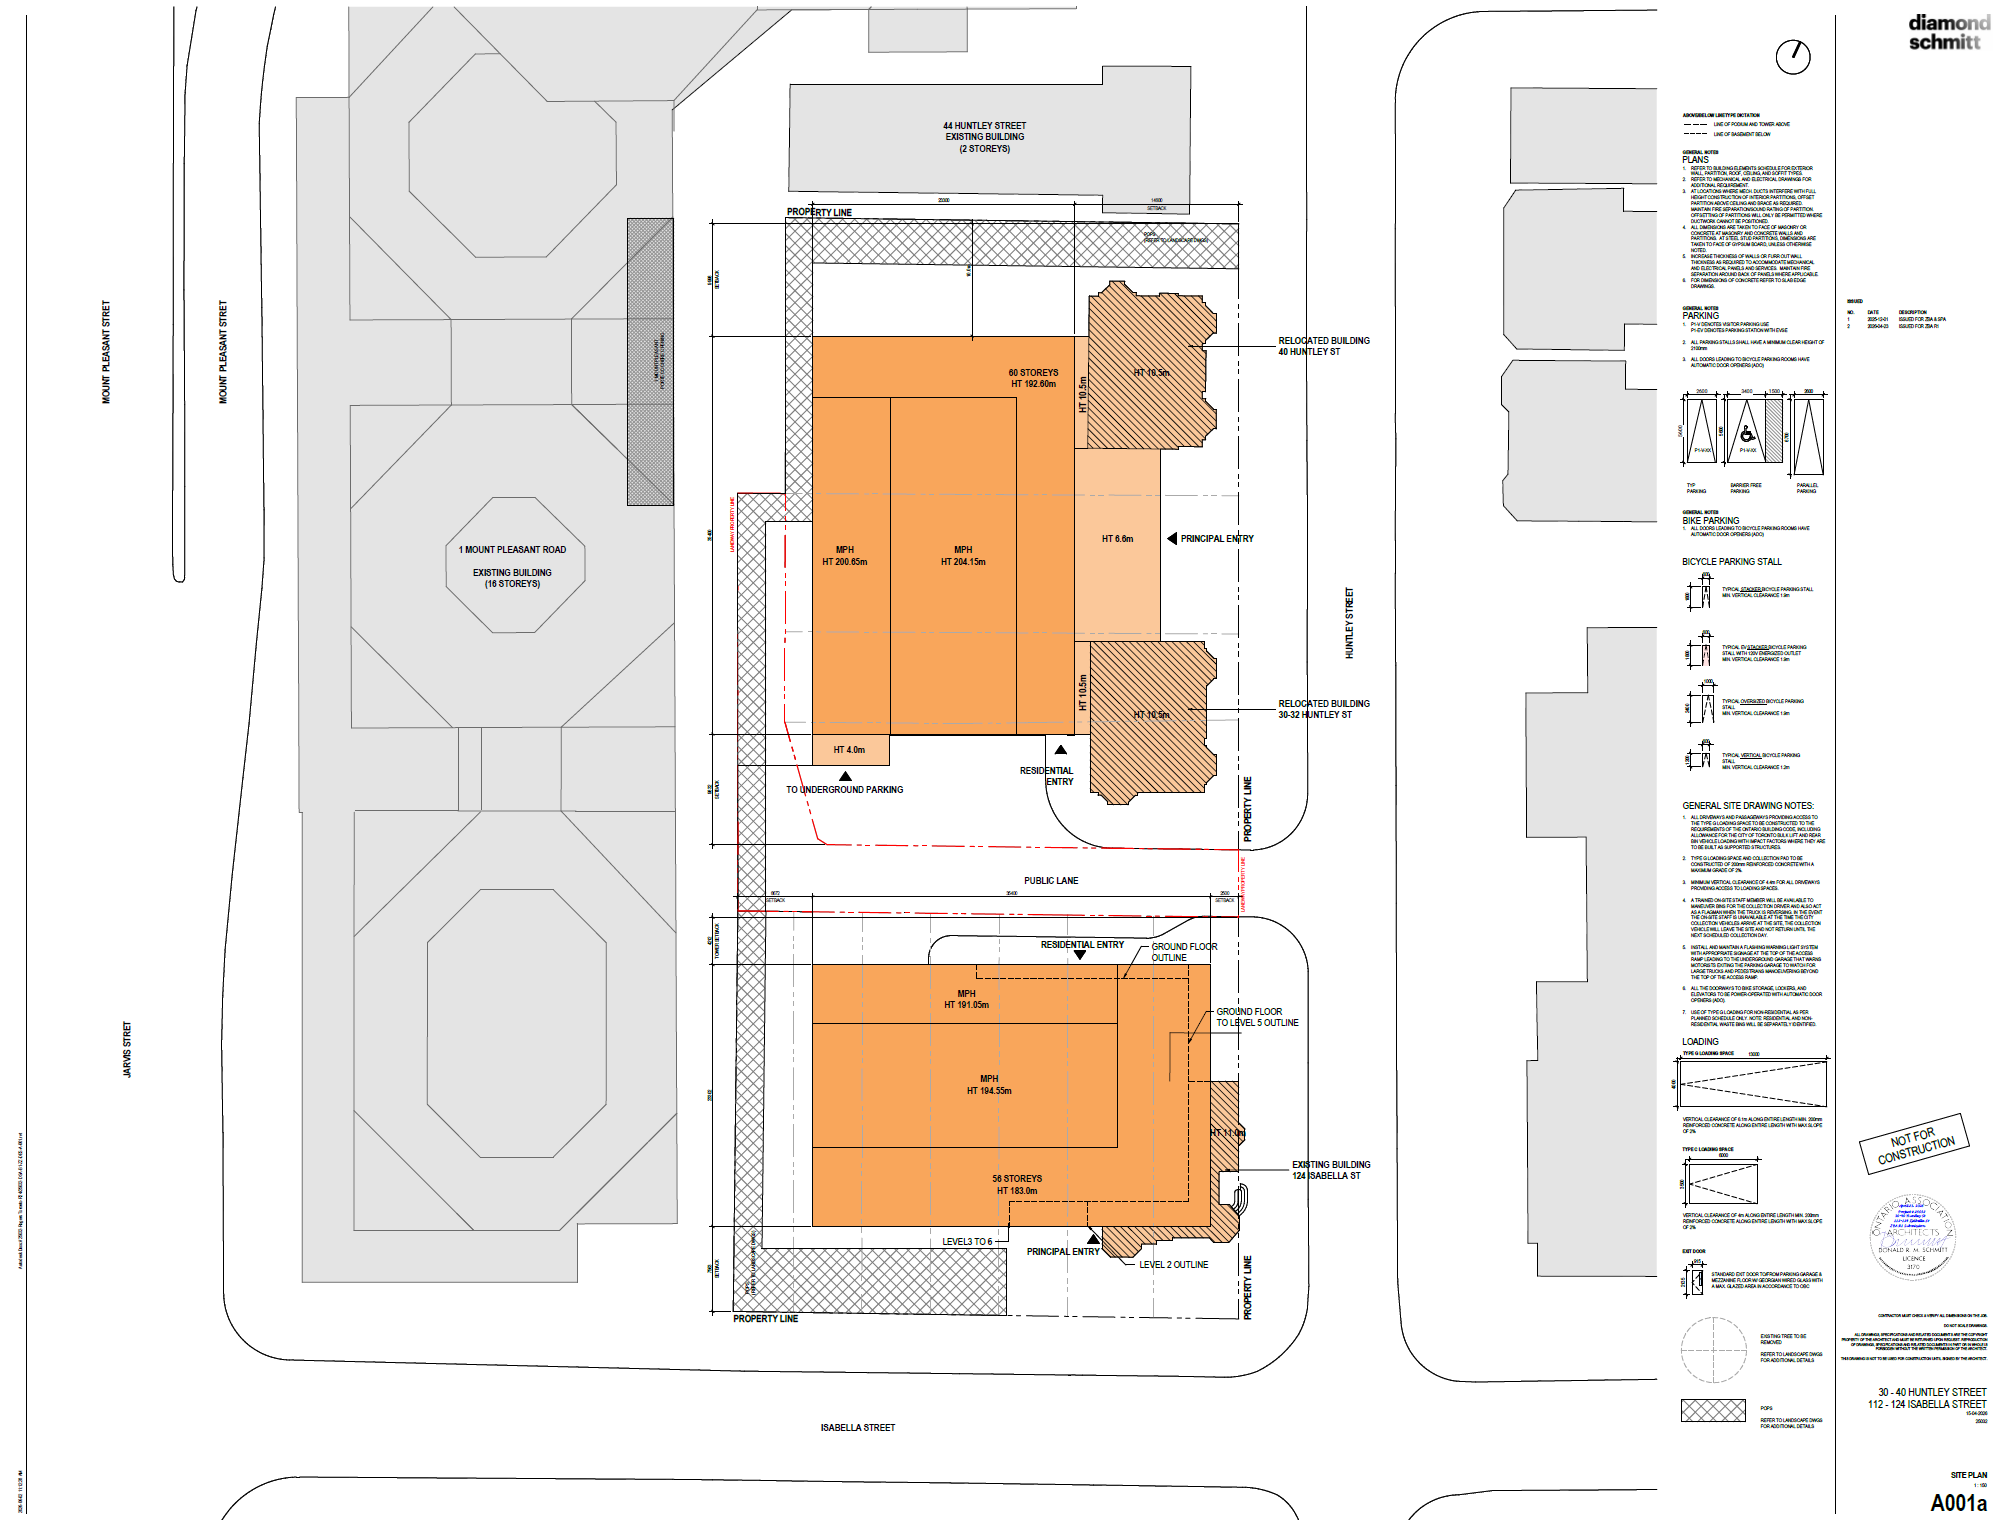
The proposal covers an 11-property assembly at 30–40 Huntley Street and 112–124 Isabella Street, divided into north and south development parcels by a public laneway. The applicant is pursuing an Official Plan Amendment and Zoning By-law Amendment.
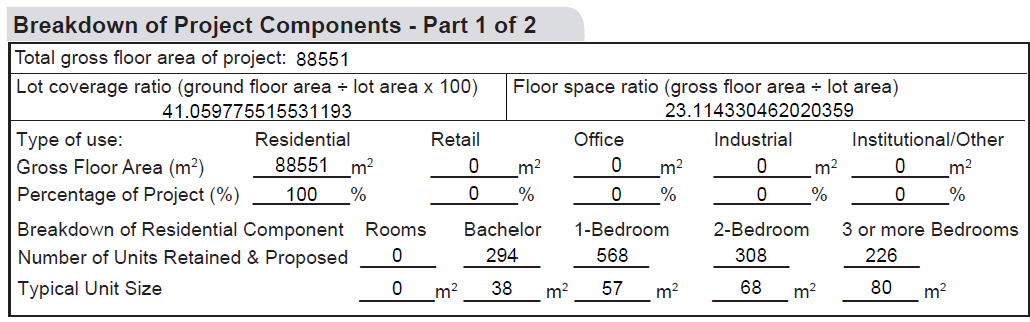
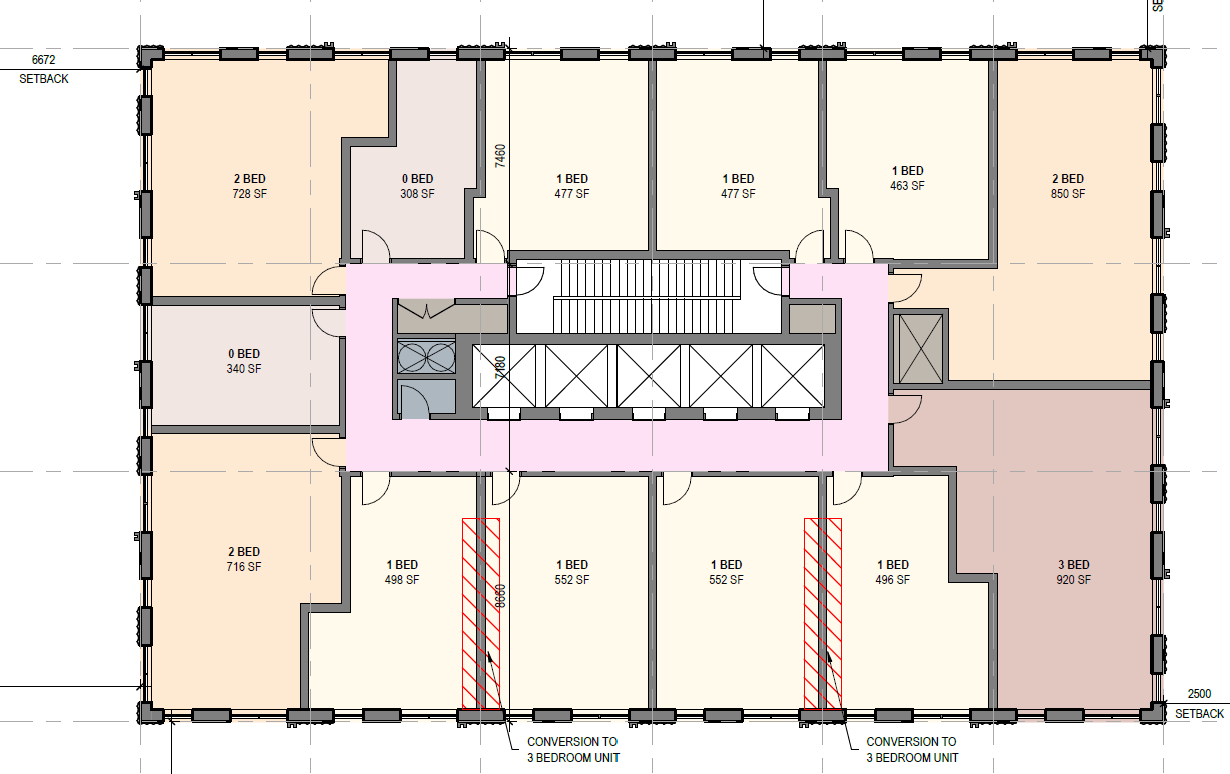
The development concept is two residential towers: a 60-storey building on the north parcel (approx. 198.1 m to top of mechanical penthouse) and a 56-storey building on the south parcel (approx. 186.5 m). Total proposed residential units are 1,362, with approximately 87,591 m² of residential GFA and an overall density of 22.87 FSI on a 3,831 m² lot area.
A privately owned publicly accessible space (POPS) is also proposed on-site. The proposal includes 229 parking spaces, and the team emphasized internalized pick-up/drop-off and delivery/visitor functions on-site to avoid stopping activity on Huntley/Isabella.
The site currently contains existing housing of 33 rental dwelling units plus 4 dwelling rooms (with most units vacant as of December 2025). Four listed heritage properties were discussed, with a concept of selective retention/integration into the podium or streetwall.
This is exactly the kind of proposal that shows how broken Toronto’s system is.
On paper, it’s two massive towers on a tiny site (60 and 56 storeys), and the scale alone is obviously going to set people off. But the bigger issue is deliverability and process. The most important thing City staff said (and most people don’t fully understand) is that rezoning is where the envelope gets set: heights, setbacks, the massing “box” everyone will live with. Site Plan can refine design, but it usually can’t undo a bad envelope.
And that matters even more here because the applicant acknowledged they’re unlikely to be the builder. If this is really a “rezone and flip” strategy (zone the land, then sell the approvals to a larger builder), then the neighbourhood is being asked to react to a concept that might be optimized to win permissions, not optimized to actually be built well.
If the City is going to entertain this kind of height, the negotiation has to be ruthless about what’s being locked in now: tower separation and breathing room (especially along the north edge near 40/44 Huntley), setbacks, floorplate assumptions, and how the towers relate to the heritage streetwall. The heritage integration shown so far is horrendous.
Credit where it’s due: I like the focus on internalized pick-up/drop-off and delivery (that’s a real, modern planning problem), and the idea of a POPS (privately owned publicly accessible spaces) is good in principle. But the POPS and the edges facing neighbours need to be planned strategically. If the biggest impact is on the north edge, then put the public benefit and extra breathing room there, not in a spot that only looks good in a rendering.
Bottom line: I’m not anti-development here. I’m anti-locking in a bad envelope that gets handed off to a future builder, while the people living next door are told to trust a process they don’t control.